Launch offer — valid today only

📄 Digital book in PDF · read it on your phone or print it

CSWIP 3.1 Welding Inspection, Explained in Drawings Symbols, Imperfections and the Gauge, Checked in the Same Order Every Time

Welding processes, weld symbols, imperfections, the multi-purpose gauge, the WPS paperwork chain, testing and NDT, the practical paper. Each topic has its own page: the drawing first, then what you need to remember. 71 illustrated pages.

START REVISING THIS WAY

🔒 Secure checkout · PDF by email · 30-day guarantee

Every topic, its own pageEach symbol, imperfection and check drawn, with the explanation alongside
71 illustrated pages8 parts, from the inspector's job to the practical paper
Up-to-date sourcesCSWIP 3.1 syllabus, BS EN ISO 2553, 6520-1 and 5817
PDF by emailFormat

Look Inside the Book

Every page has one big drawing and a box with the numbers, rules and steps you need to know:

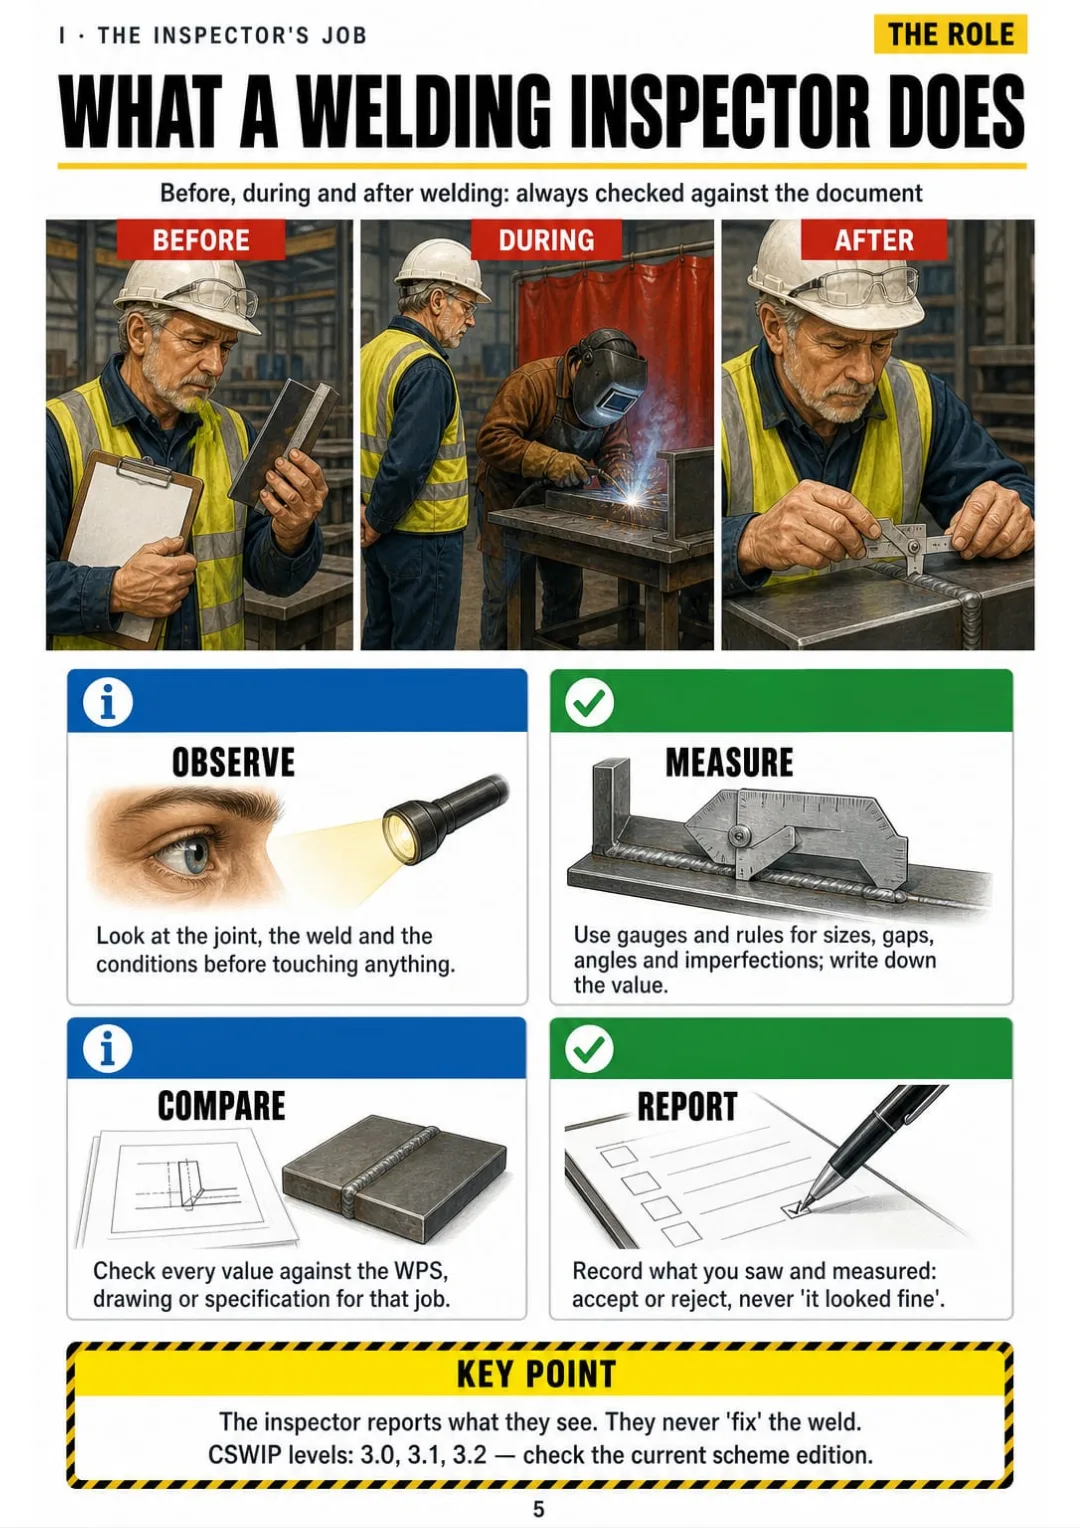
Before, during, after: the inspector observes, measures, compares and reports — never repairs.
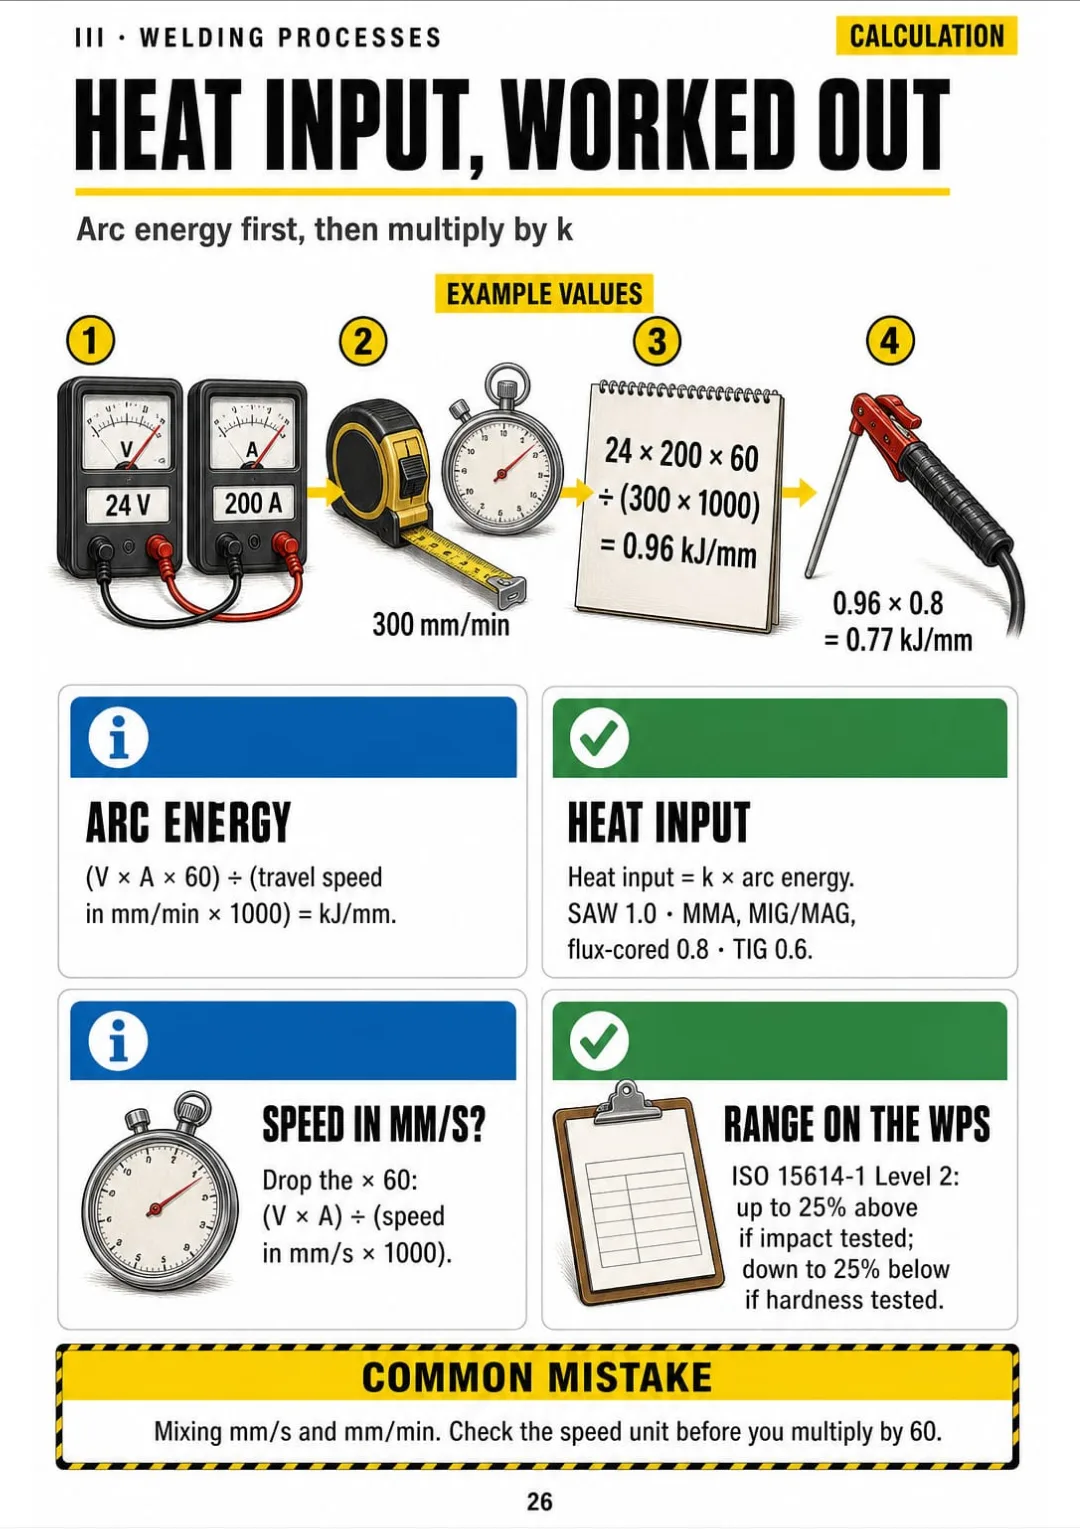
24 V, 200 A, 300 mm/min: 0.96 kJ/mm arc energy, 0.77 kJ/mm heat input.
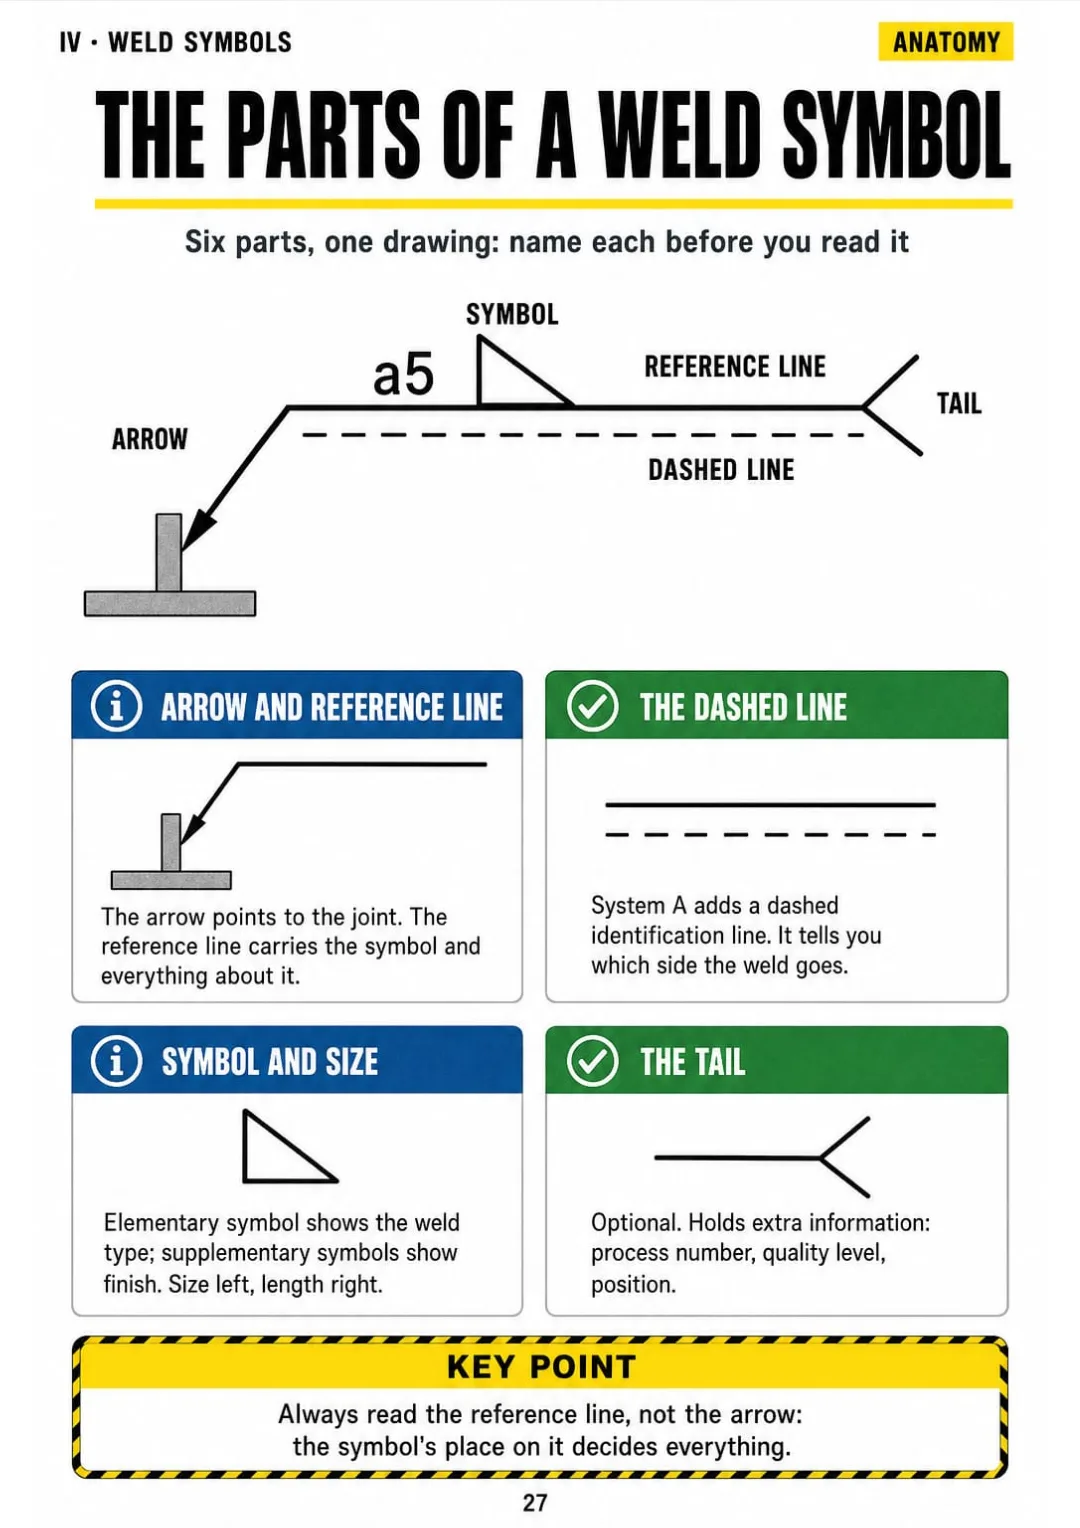
Arrow, reference line, dashed line, symbol, size, tail: the six parts on one drawing
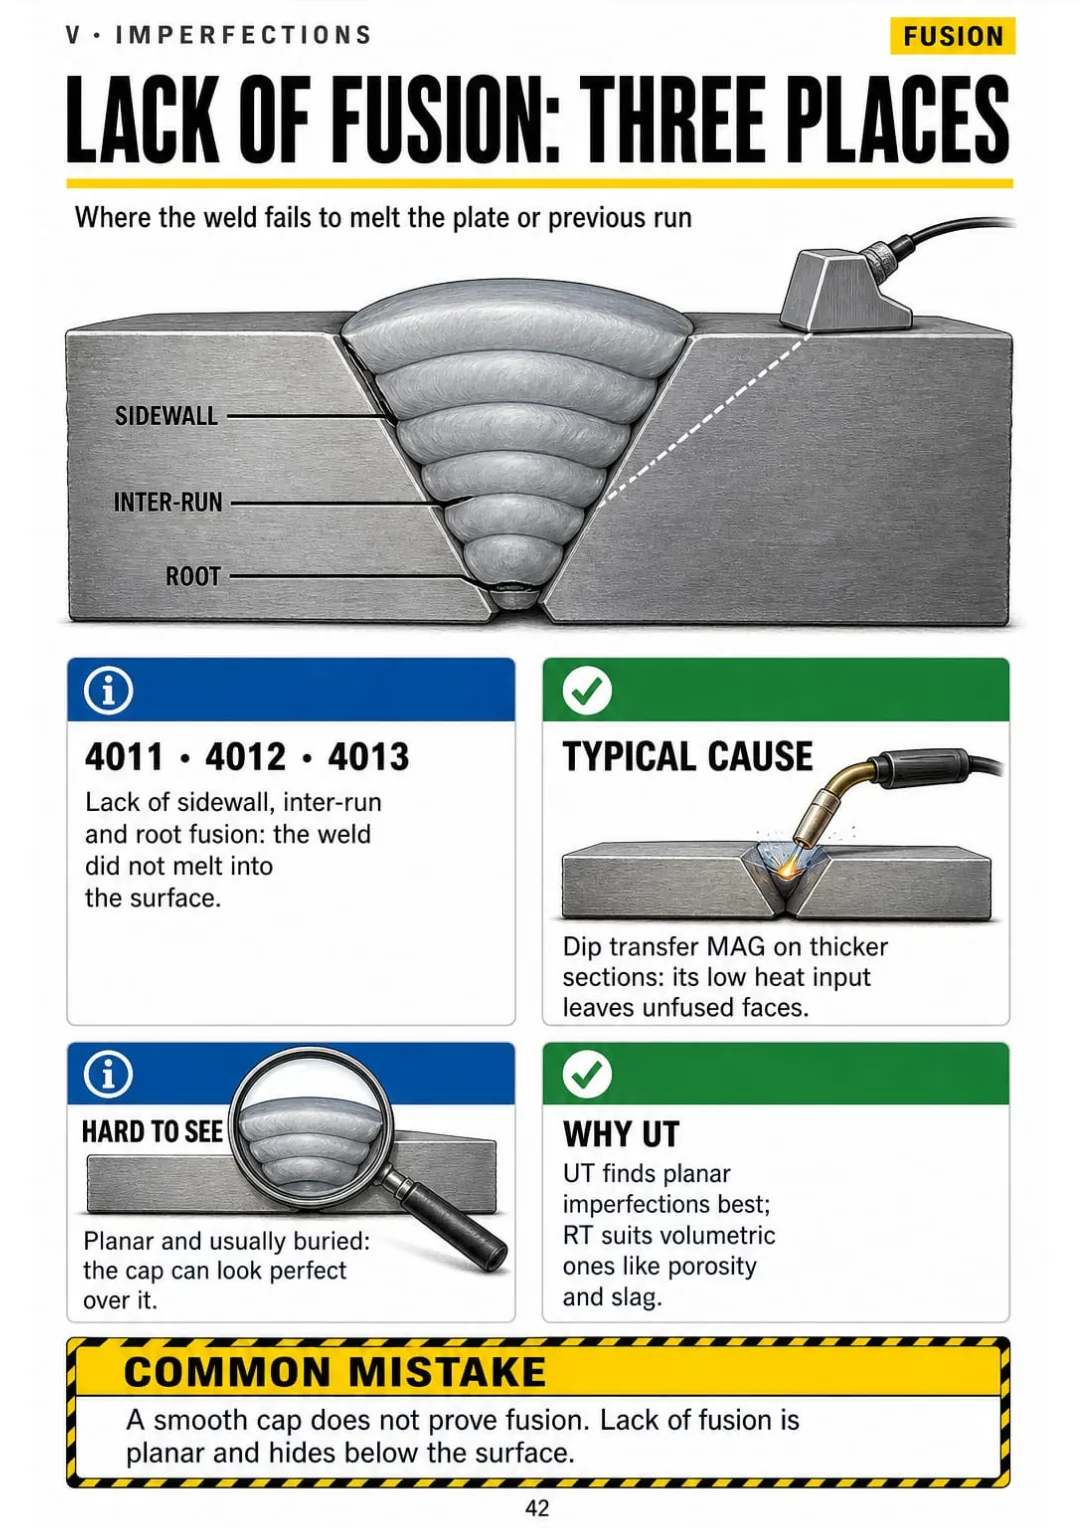
Lack of fusion 4011, 4012, 4013: planar, buried, and a reason for UT
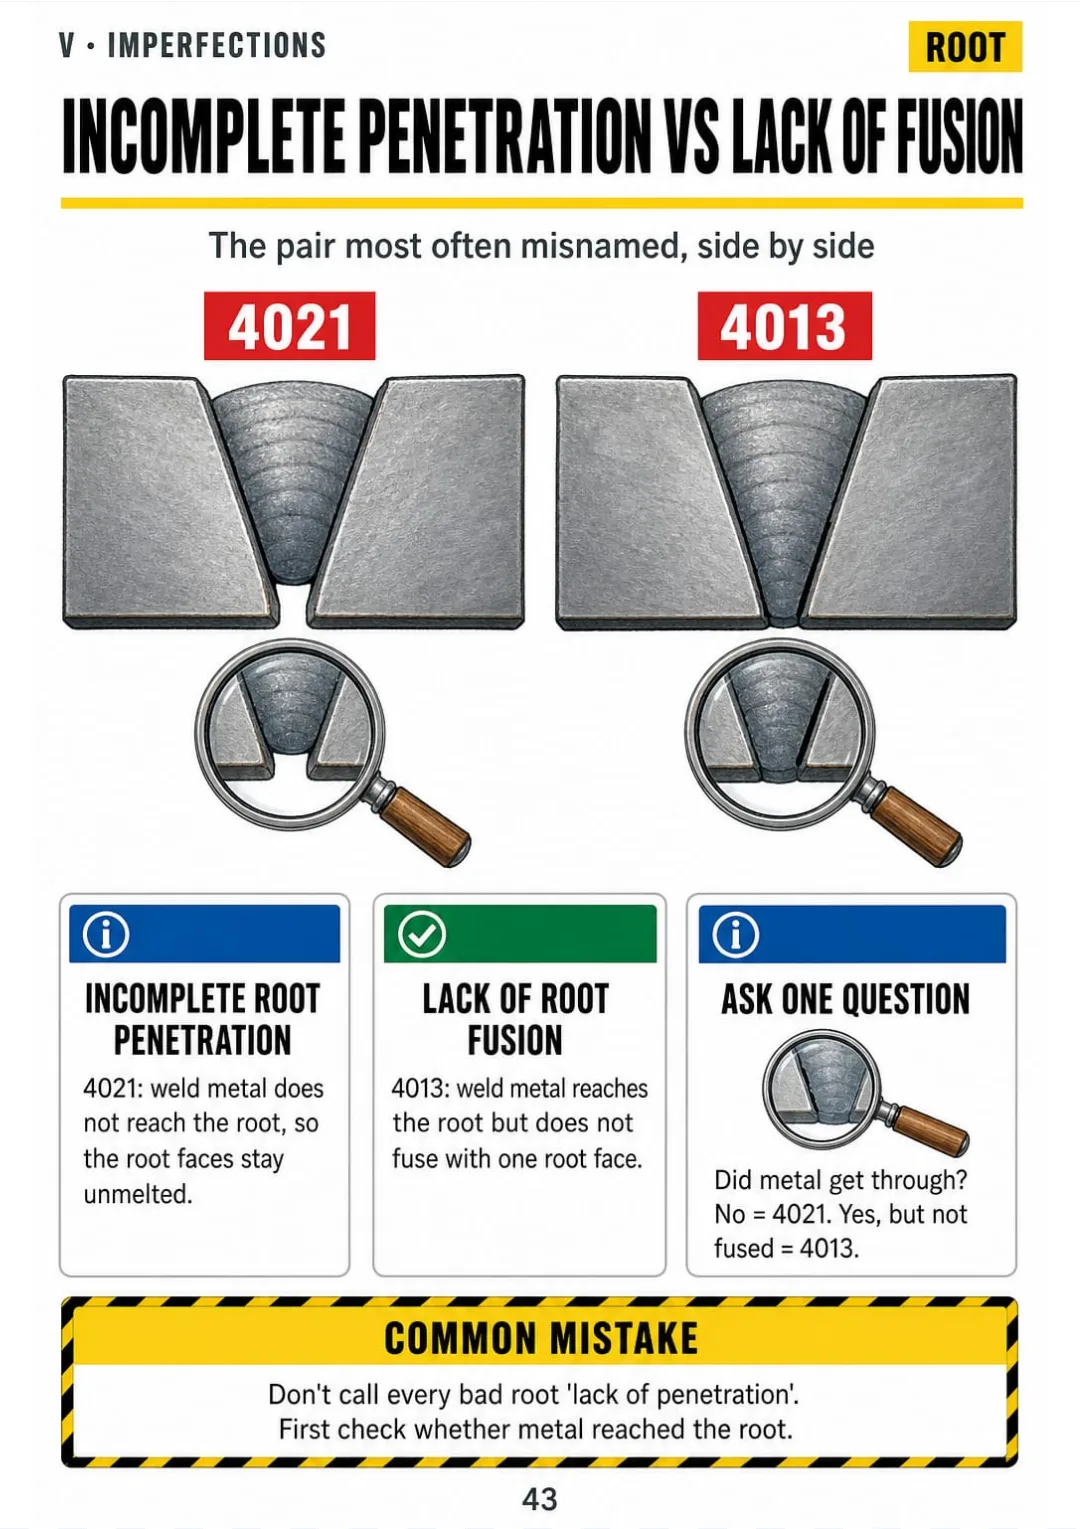
4021 incomplete root penetration vs 4013 lack of root fusion
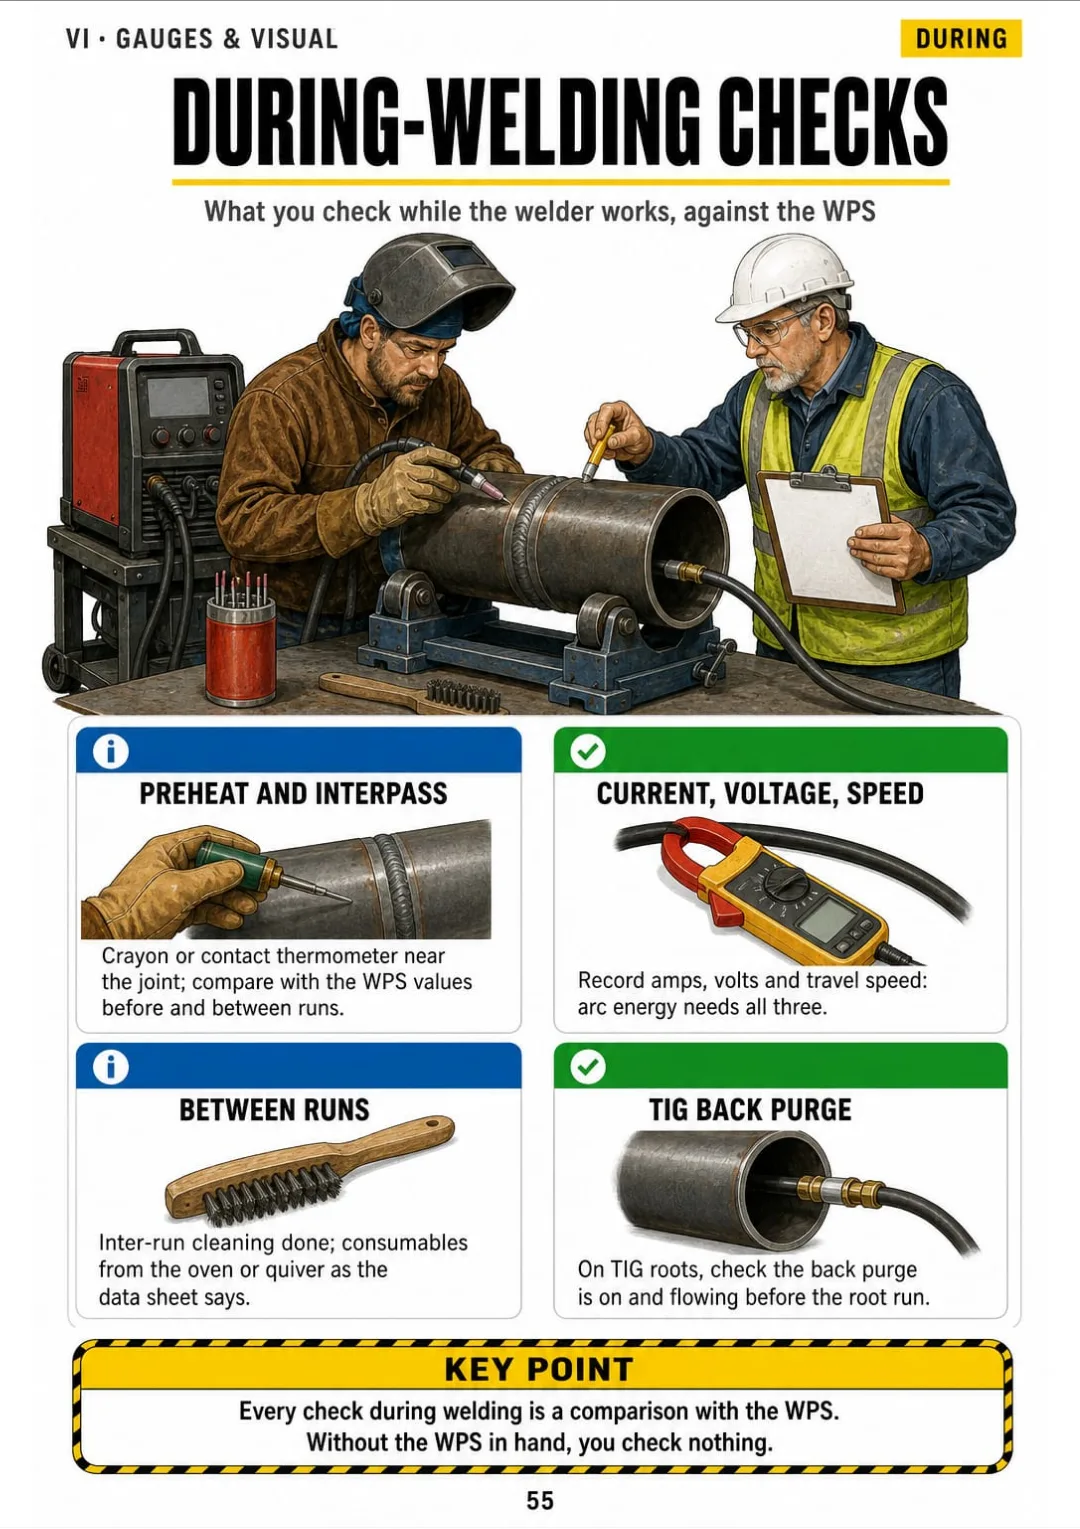
Preheat, interpass, current, voltage, travel speed, cleaning, consumables and back purge: checked against the WPS.
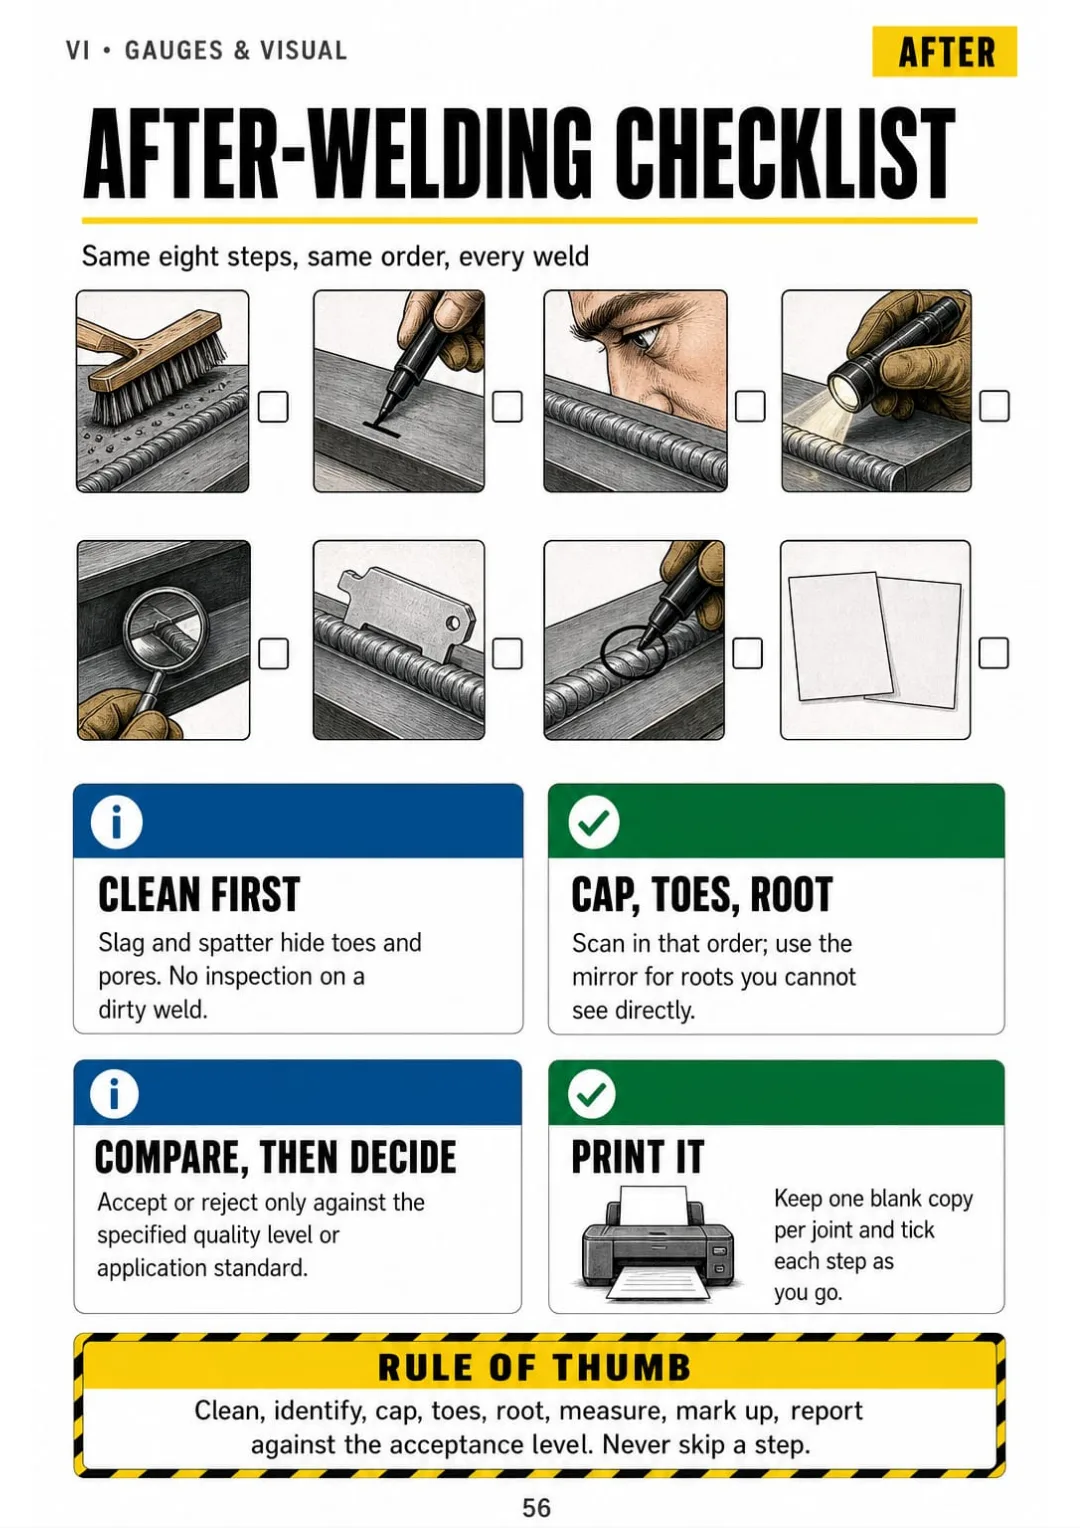
Clean, identify, scan cap, toes and root, measure, mark up, compare, report: printable blank.
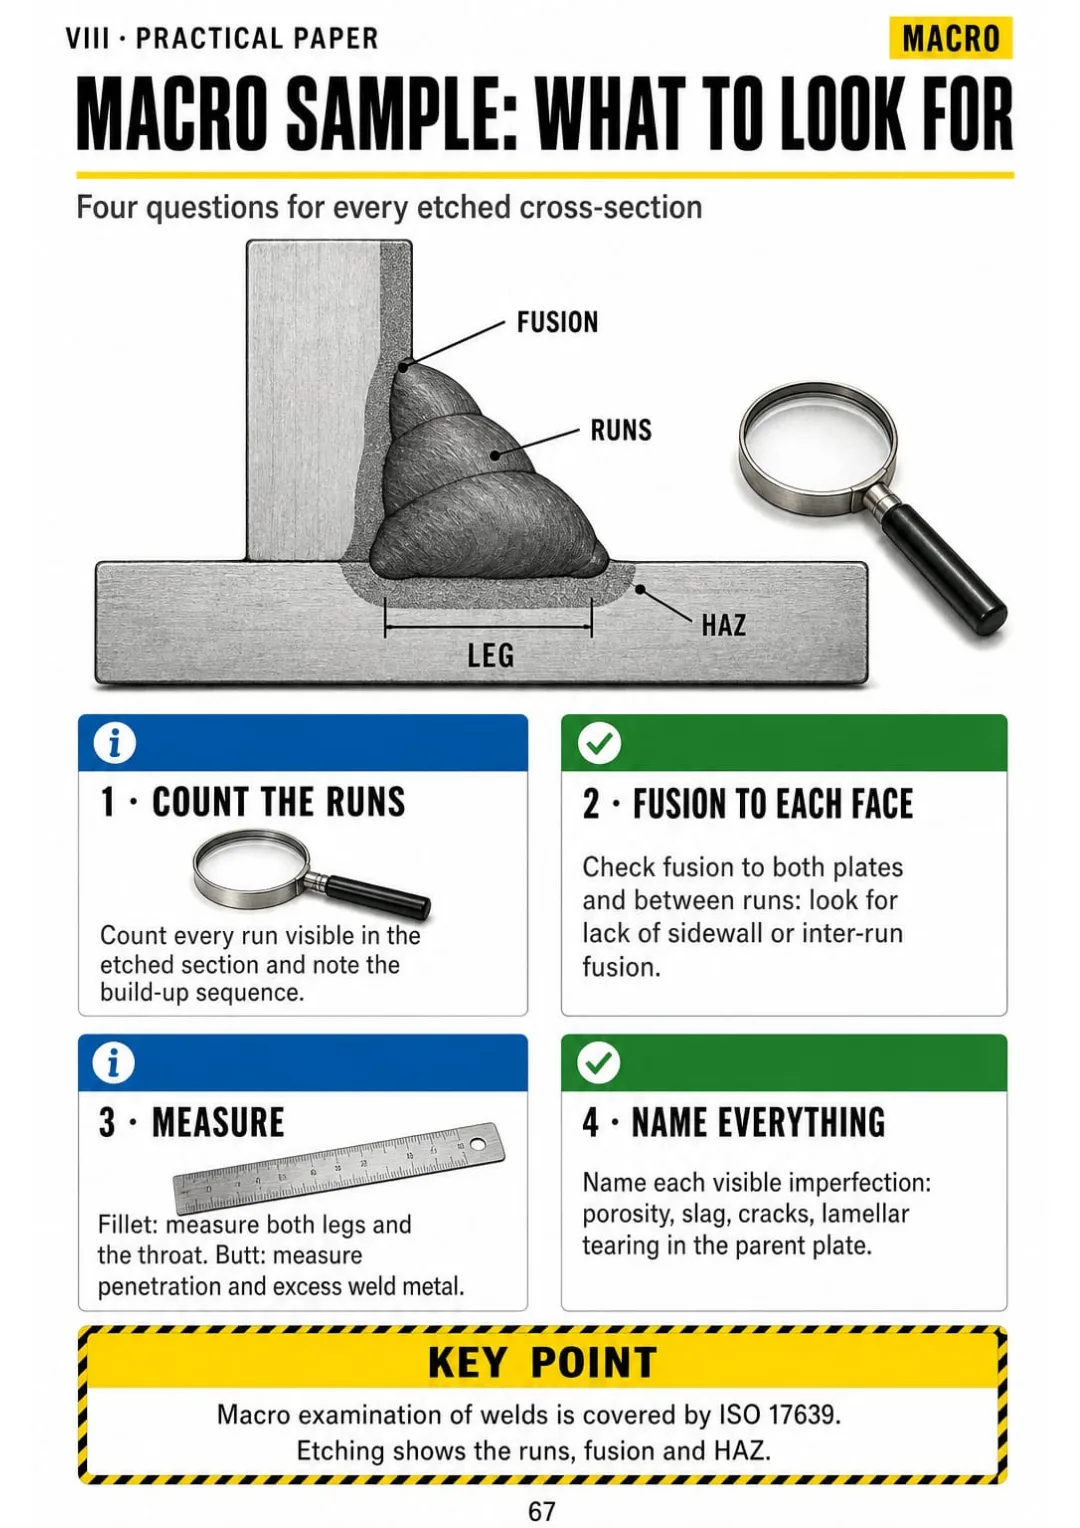
Count runs, check fusion to each face, measure, name every imperfection.

Swipe to see more →

These are real pages from the book. The table of contents is the full one: 8 parts and 67 topics.

The Problem Isn't You. It's How It Was Explained.

You're looking at a fabrication drawing with a fillet symbol on the reference line, and you can't say which side of the joint gets welded.

Your notes cover it in three paragraphs: reference line, identification line, system A, system B, clause after clause. Words about lines, with no lines to look at.

Arrow, reference line, dashed line, symbol, size, tail: the six parts on one drawing

In the book it's one page. The arrow touches the joint, the solid line means arrow side, the dashed line means other side, and every case is drawn as a weld on a real joint.

The same goes for heat input worked out, cracks by location, root penetration versus root fusion and the multi-purpose gauge: each one has its own page.

You look at the symbol, picture the page and read it without going back to the notes.

COMPARE FOR YOURSELF

The Same Topic, Two Ways to Study It

THIS
  • The manual: line after line
  • Heat input explained only in words
  • Four variables and a factor, and no worked example
Arc energy, expressed in kJ/mm, is obtained by multiplying the arc voltage (V) by the welding current (A), multiplying the product by 60 and dividing the result by the travel speed in mm/min multiplied by 1000. Heat input is subsequently derived by applying to the arc energy value thus calculated the thermal efficiency factor (k) appropriate to the welding process in question, as defined in the relevant standard, with due regard to the limits stated in the approved welding procedure specification.
FOR THIS
  • The calculation in one drawing
  • 24 V × 200 A × 60 ÷ (300 × 1000) = 0.96 kJ/mm
  • × 0.8 for MMA or MAG = 0.77 kJ/mm heat input
24 V, 200 A, 300 mm/min: 0.96 kJ/mm arc energy, 0.77 kJ/mm heat input.
CONTENTS

Take a Look at the 8 Parts and 67 Topics

The inspector's job, the paperwork chain, welding processes, weld symbols, imperfections, gauges and visual inspection, materials and testing, and the practical paper: 71 pages, all illustrated

IThe inspector's job · pp. 5-11
  1. What a welding inspector actually does
  2. Code, standard, specification: who decides
  3. Joint or weld? The words the exam uses
  4. Weld preparation, labelled
  5. Butt weld anatomy
  6. Fillet weld anatomy and the 0.7 rule
  7. Welding positions at a glance
IIBefore welding: the paperwork chain · pp. 12-18
  1. pWPS → WPQR → WPS: one chain
  2. Reading a WPS line by line
  3. Welder qualification in one page
  4. Material certificates and traceability
  5. Consumables: storage and baking
  6. Fit-up checks
  7. Before-welding checklist
IIIWelding processes · pp. 19-26
  1. Process numbers you must know
  2. MMA (111) in cross-section
  3. MIG/MAG (131/135) and transfer modes
  4. Flux-cored (136)
  5. TIG (141)
  6. Submerged arc (121)
  7. Shielding gases in one table
  8. Heat input, worked out
IVWeld symbols · pp. 27-35
  1. The parts of a weld symbol
  2. Arrow side or other side?
  3. System A vs system B
  4. Elementary symbols
  5. Supplementary symbols
  6. Fillet sizes: a or z?
  7. Intermittent welds
  8. Read any symbol in 4 steps
  9. Double-sided and tail information
VImperfections · pp. 36-48
  1. The six groups of imperfections
  2. Cracks by location
  3. Hydrogen cracking: four ingredients
  4. Solidification cracking and lamellar tearing
  5. Porosity and wormholes
  6. Slag and tungsten inclusions
  7. Lack of fusion: sidewall, inter-run, root
  8. Incomplete penetration vs lack of root fusion
  9. Undercut and overlap
  10. Root profile faults
  11. Cap profile faults
  12. Misalignment, arc strikes and spatter
  13. Quality levels B, C and D
VIGauges and visual inspection · pp. 49-56
  1. Visual inspection conditions
  2. Your kit, laid out
  3. The multi-purpose gauge, part by part
  4. Measuring leg length and throat
  5. Measuring undercut and excess weld metal
  6. Measuring misalignment
  7. During-welding checks
  8. After-welding checklist
VIIMaterials, testing and NDT in outline · pp. 57-64
  1. Carbon equivalent and preheat
  2. The heat-affected zone
  3. Distortion and residual stress
  4. Tensile and bend tests
  5. Charpy impact test
  6. Macro and hardness
  7. Penetrant and magnetic particle testing
  8. Ultrasonic and radiographic testing
VIIIThe practical paper and revision · pp. 65-71
  1. Plate sample: the method
  2. Pipe sample: clock positions
  3. Macro sample: what to look for
  4. Writing the report
  5. Accept or reject: using the criteria sheet
  6. The most frequent mistakes
  7. The whole job on one page

One Page, One Topic, All Clear

Think of it this way:

You're on the practical paper with a plate sample, a gauge and a blank report in front of you, and you need to know what to check first.

You've revised the after-welding checklist page, so the order is already in your head: clean, identify, scan cap, toes and root, measure, mark up, compare, report.

4021 incomplete root penetration vs 4013 lack of root fusion

Same with weld symbols, cracks by location, root faults, heat input and the multi-purpose gauge: each one on its own page.

Welding Inspection Illustrated is 71 illustrated pages in 8 parts, with the practical paper method, the report and the whole job on one page at the end.

What you see drawn, you don't have to memorize.

What's Inside Welding Inspection Illustrated:

Ipp. 5-11

The inspector's job

What a welding inspector does, code vs standard vs specification, joint and weld terms, weld preparation, butt and fillet anatomy, welding positions

IIpp. 12-18

Before welding: the paperwork chain

The paperwork stops being a pile: pWPS, WPQR and WPS drawn as one chain, reading a WPS, welder qualification, material certificates, consumable storage and baking, fit-up checks

IIIpp. 19-26

Welding processes

Process numbers, MMA, MIG/MAG and transfer modes, flux-cored, TIG, submerged arc, shielding gases and heat input worked out

IVpp. 27-35

Weld symbols

Read a drawing without guessing: the parts of a weld symbol, arrow side or other side, system A vs B, elementary and supplementary symbols, fillet sizes, intermittent welds

Vpp. 36-48

Imperfections

Name what you see on the weld: the six groups of imperfections, cracks, porosity, inclusions, lack of fusion, root and cap faults, undercut, misalignment and quality levels

VIpp. 49-56

Gauges and visual inspection

Viewing conditions, your kit, the multi-purpose gauge, measuring leg length, throat, undercut and misalignment, during- and after-welding checks

VIIpp. 57-64

Materials, testing and NDT in outline

Carbon equivalent and preheat, the HAZ, distortion, tensile, bend, Charpy, macro and hardness, and the four main NDT methods in outline

VIIIpp. 65-71

The practical paper and revision

Plate, pipe and macro samples, writing the report, accept or reject with the criteria sheet, frequent mistakes and the whole job on one page

At the end of the book: The practical paper method, a blank after-welding checklist and the whole job on one page.
Plus: 2 Free Books

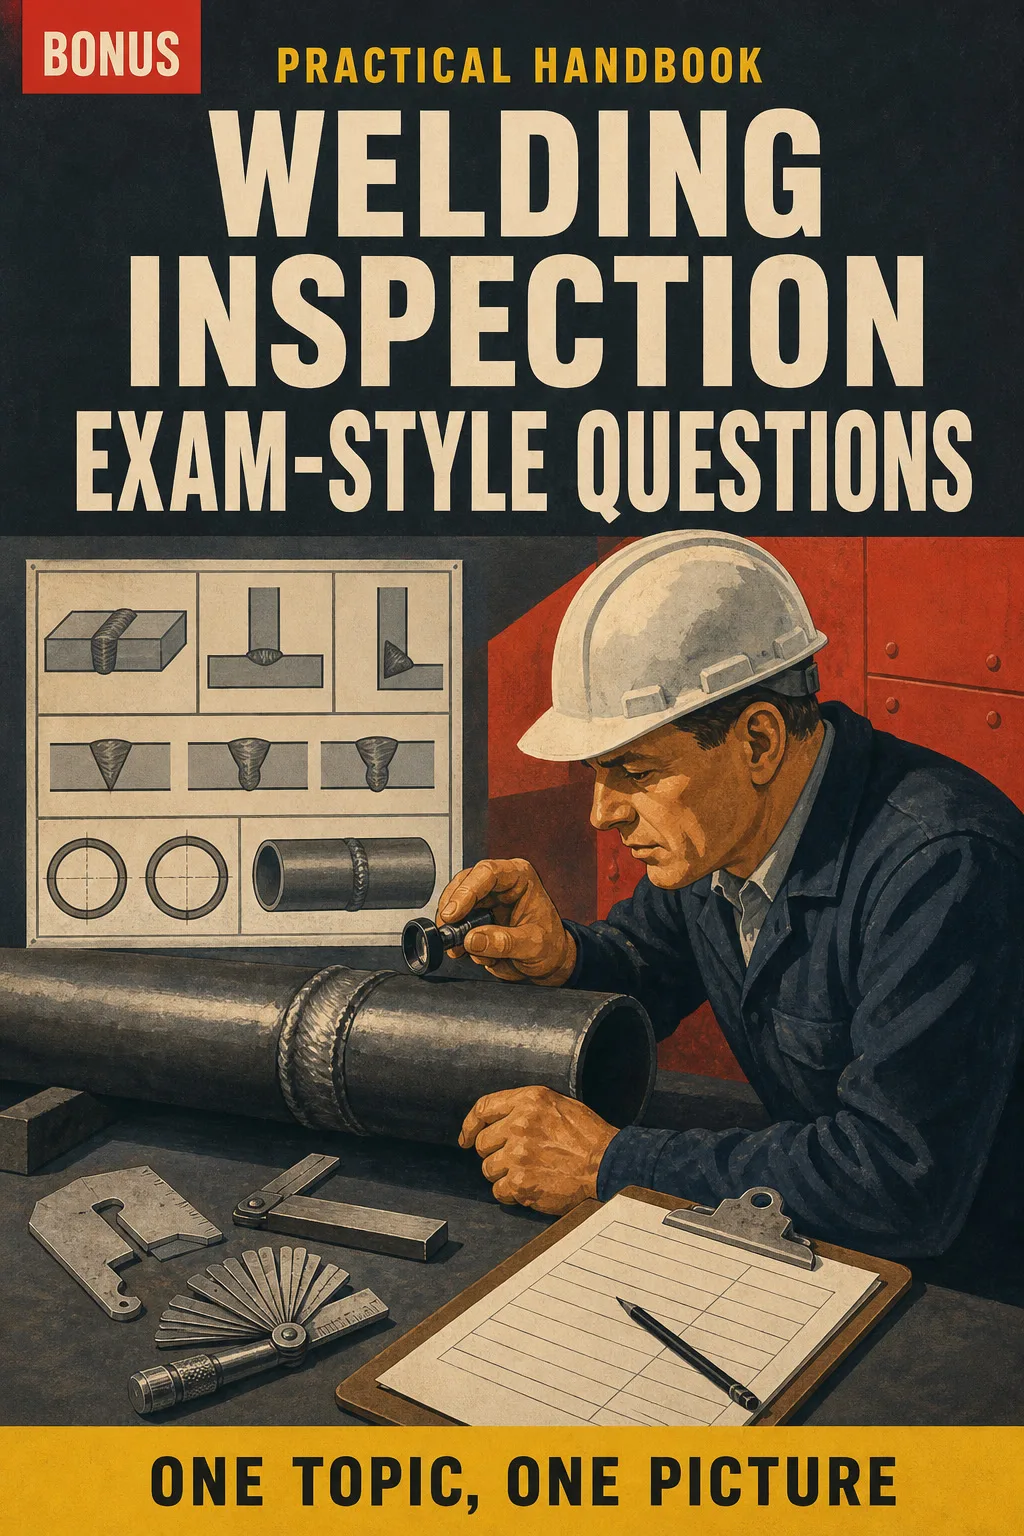
Welding Inspection Exam-Style Questions

BONUS 1: «Welding Inspection Exam-Style Questions»

Value on its own: US$ 17.90

Test yourself on every topic with exam-style questions and an explained answer for each one, so you know exactly where you stand before the exam.

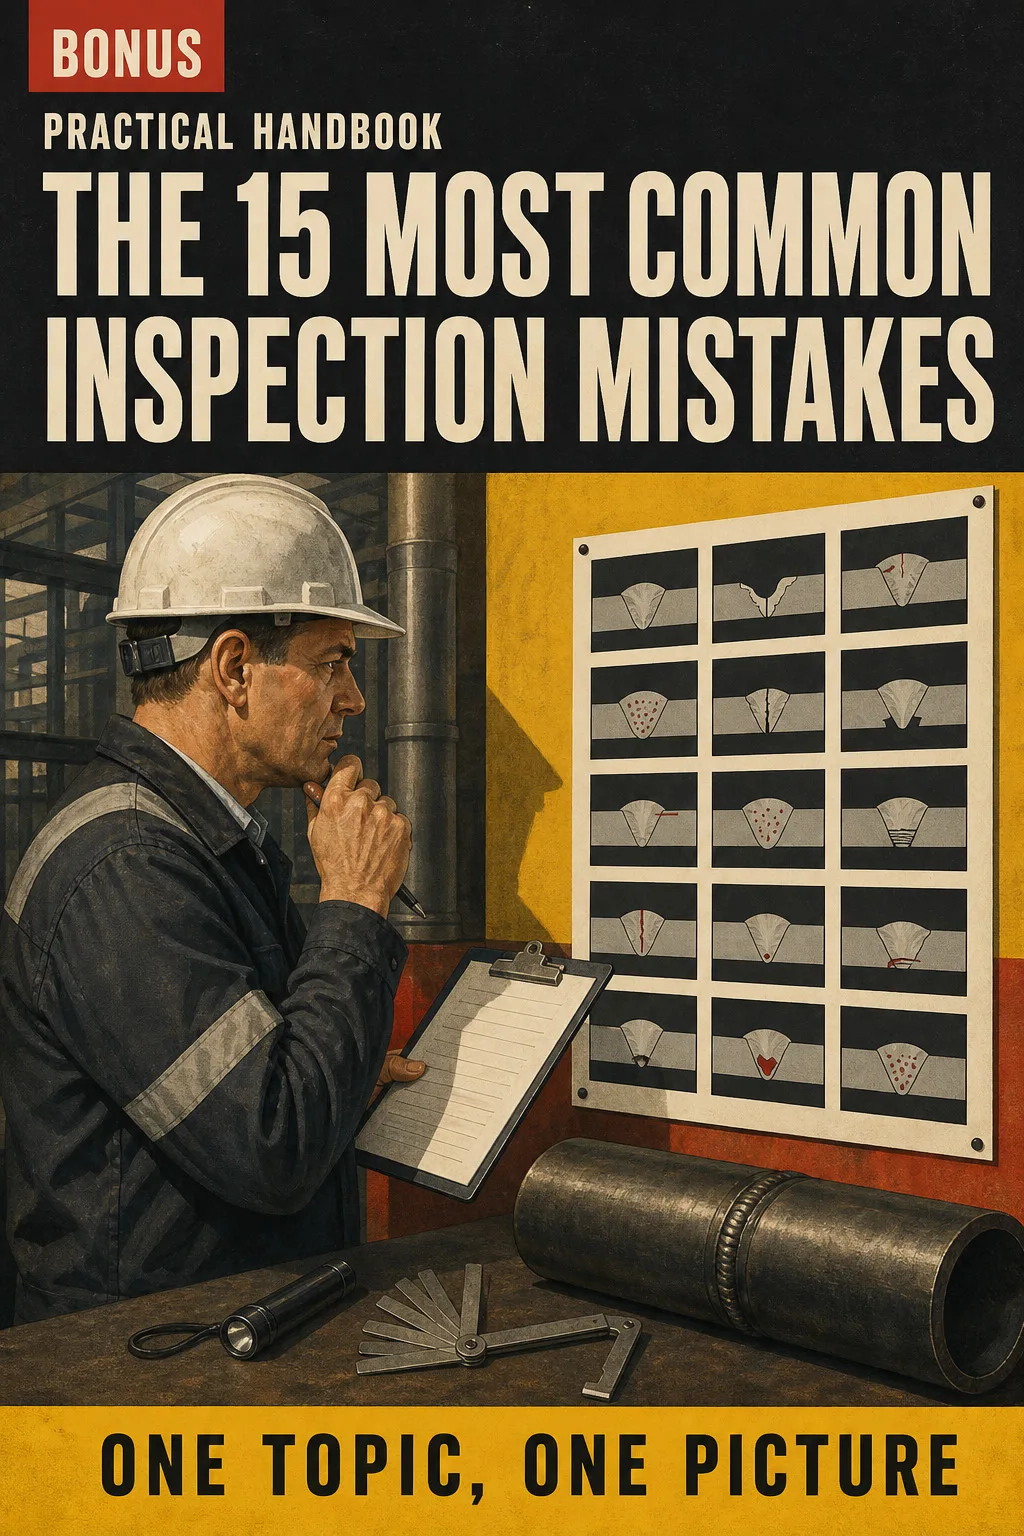
The 15 Most Common Inspection Mistakes

BONUS 2: «The 15 Most Common Inspection Mistakes»

Value on its own: US$ 14.90

Each frequent mistake drawn before and after — wrong gauge reading, arrow side mixed up, imperfection misnamed — so you stop making it on the sample weld.

Welding Inspection Illustrated with 2 Free Books

  • Welding Inspection Illustrated: 71 illustrated pagesUS$ 63
  • BONUS 1: Welding Inspection Exam-Style QuestionsUS$ 17.90
  • BONUS 2: The 15 Most Common Inspection MistakesUS$ 14.90
  • High-resolution PDF to printIncluded
Total value US$ 95.80
YOUR PRICE:
US$ 27
You save US$ 68.80
YES, I WANT WELDING INSPECTION ILLUSTRATED FOR US$ 27

📄 This is a digital PDF book sent to your email: nothing is printed or shipped.

Secure purchaseEncrypted payment30-day guarantee

PDF by email: We email you Welding Inspection Illustrated as a PDF, together with the two free books. It's a single payment: no installments, no extra charges.

Who This Book Is For

You're starting on CSWIP 3.1

You're starting on CSWIP 3.1

Every syllabus topic on its own drawn page, so the course makes sense from day one instead of piling up as notes.

Your exam or resit is close

Your exam or resit is close

Symbols, imperfections and the practical paper method in the same order every time, to revise in short sessions and not go blank on the day.

You already work in QA or fabrication

You already work in QA or fabrication

A printable reference for the symbol you doubt, the imperfection name you need or the checklist before you sign off a weld.

Everything You Get Today

US$ 95.80US$ 27
YES, I WANT WELDING INSPECTION ILLUSTRATED FOR US$ 27

📄 This is a digital PDF book sent to your email: nothing is printed or shipped.

30DAYS
GUARANTEE

30-Day Guarantee

Try Welding Inspection Illustrated for 30 days, bonus books included.

We refund everything if the file won't open, if the book isn't what you see here, if you were charged twice or if the email doesn't arrive. Just email us.

You pay once. No subscriptions.

Frequently Asked Questions

Is it for me if I've been welding for years but never studied inspection?

Yes. It starts from what you already do in the workshop and draws the rest: symbols, imperfection names, the gauge, the paperwork and the report.

Where does the content come from?

From the published CSWIP 3.1 syllabus and the BS EN ISO standards it's based on: ISO 2553 for weld symbols, ISO 6520-1 for imperfections, ISO 5817 for quality levels and ISO 17637 for visual testing. It's written for the UK exam, not American AWS codes, and checked against the current editions of those standards. All drawings are our own.

Is it official material?

No. It's an independent study guide, not affiliated with or endorsed by TWI, CSWIP or BSI.

Does it replace the course or practical training?

No. It's for revising before, during and after the course. It doesn't replace the training, the hands-on practice or the current standards, and it doesn't give you any certificate: certification only comes from sitting and passing the exam.

Are the practice questions the ones from the exam?

No. They're written for this book, in the style of the exam, with an explained answer for each one.

When and how does it arrive?

As a PDF to the email you enter at checkout, together with the 2 bonus books. It's a one-off payment, no subscription.

Is it up to date with the current standards?

It's checked against the current editions of the BS EN ISO standards in the CSWIP 3.1 syllabus. Your course and the current standards always come first: if anything differs, follow them.

Can I have it on paper?

Yes. The PDF is made to print, so you can take it to the shop, the yard or the platform.

How does the refund work?

You have 30 days. We refund everything if the file won't open, if the book isn't what you see on this page, if you were charged twice or if the email doesn't arrive: just email us.

Before You Close This Page

No more rereading notes that don't stick.

Arrow side or other side: you see it drawn and that's it.

You walk into the exam knowing where everything is.

Drawings make studying faster.

The book is right below.

One-time payment: US$ 27 · Guarantee: 30 days · PDF by email

YES, I WANT WELDING INSPECTION ILLUSTRATED FOR US$ 27

📄 This is a digital PDF book sent to your email: nothing is printed or shipped.